Grade & Proportion
We plan wall height and placement around the actual elevation change, the scale of the yard and how people will move through the finished space.

BUILT • FOR • WINNIPEG • CONDITIONS
Retaining walls should solve a real elevation or design problem and still feel like part of the landscape. We plan wall height, drainage, planting, patios, beds and transitions together so the finished yard works as one complete space.
MORE THAN A ROW OF BLOCKS
A retaining wall can hold a grade, create a raised planting bed, define an outdoor room or turn an awkward slope into usable space. The important part is deciding what the wall needs to accomplish before choosing the block.
We look at the elevations, drainage, access, adjacent patios and walkways, planting beds and the house itself. That keeps the retaining wall from becoming an isolated feature and helps it support the overall landscape design.
THE WALL HAS A JOB TO DO
Wall style matters, but height, soil pressure, water movement and how the wall connects to the rest of the property determine whether the finished result actually works.
We plan wall height and placement around the actual elevation change, the scale of the yard and how people will move through the finished space.
Colour, texture, cap style and block scale should work with the house, paving stone and planting rather than compete with them.
Planting, patios, lawn and bed edges are what make a retaining wall feel intentional instead of looking like a separate construction project.
BUILT FOR WINNIPEG CONDITIONS
Winnipeg freeze-thaw cycles, clay soils and water movement make excavation, base preparation, drainage and backfill especially important. Those details are mostly hidden when the work is finished, but they are what help the wall perform.
The wall needs a properly excavated and compacted base suited to its height, site conditions and the load it will retain.
Water pressure behind a wall is a major design concern. Drainage stone, appropriate backfill and drainage details are planned so water has somewhere to go.
The wall should meet patios, walkways, lawn, steps and planting beds cleanly so the finished landscape feels deliberate from every angle.
REAL WINNIPEG PROJECTS
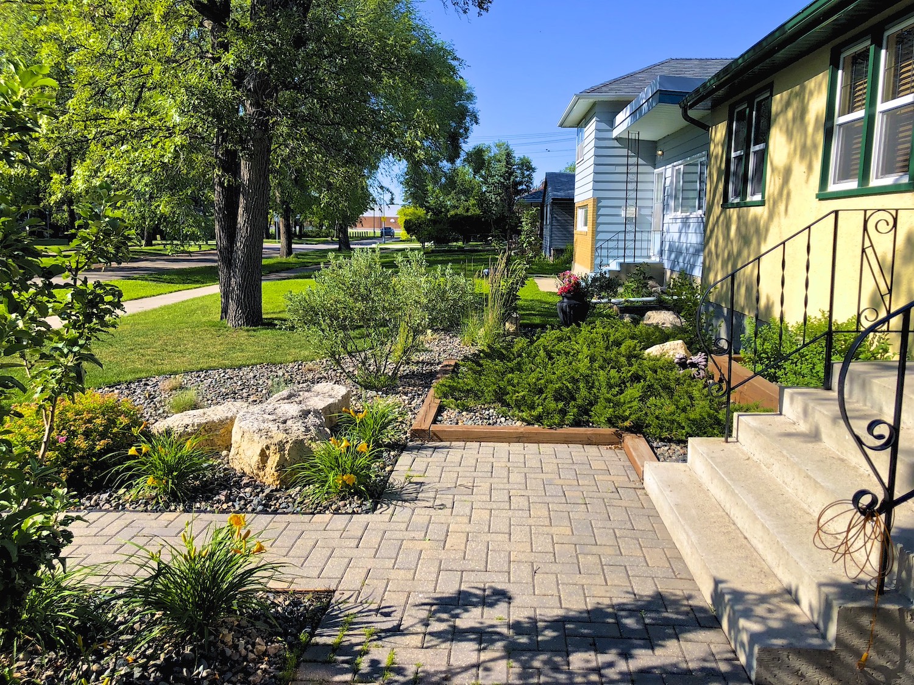
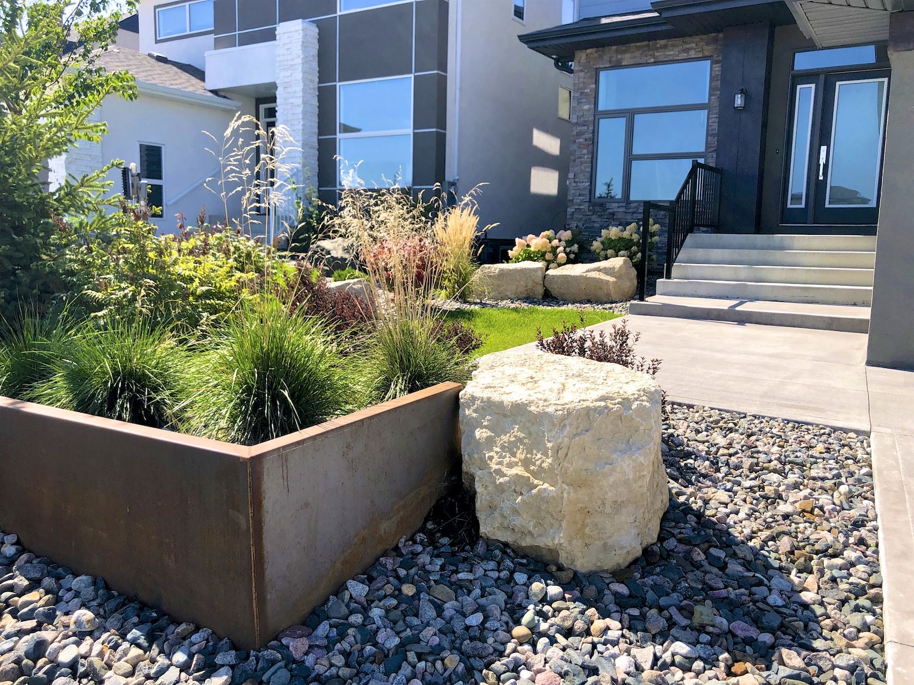
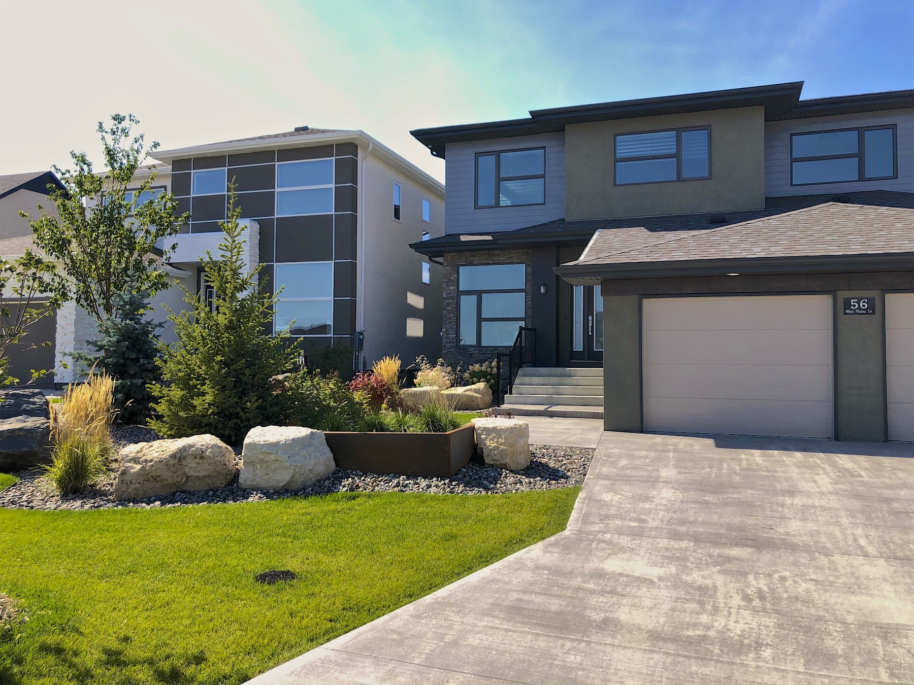
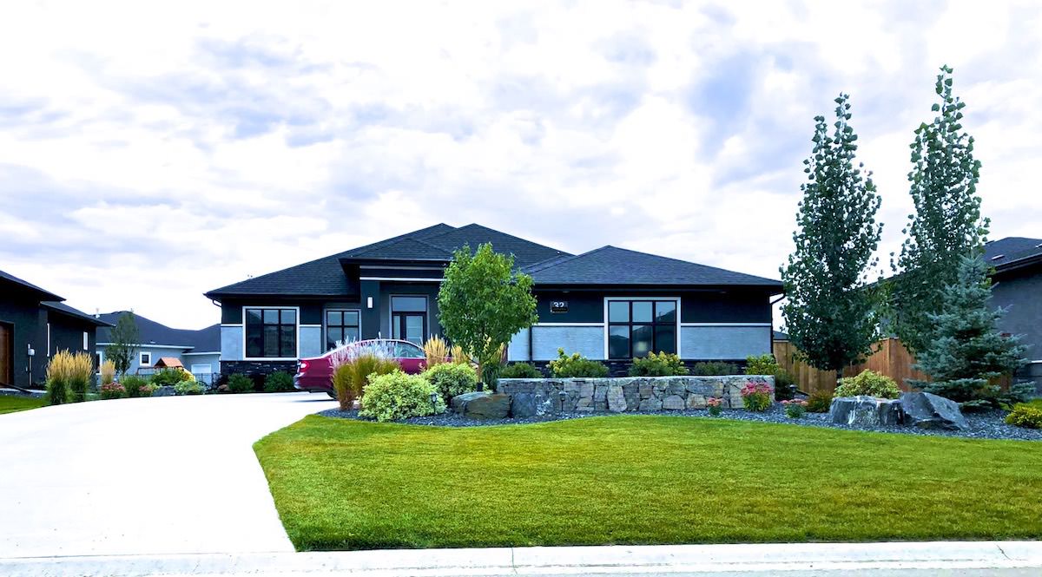
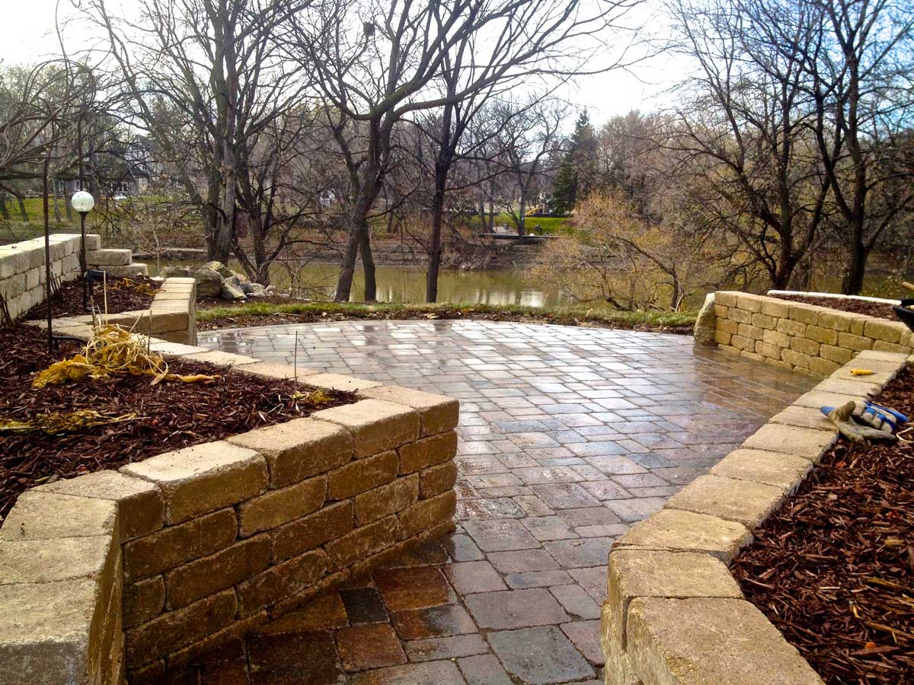
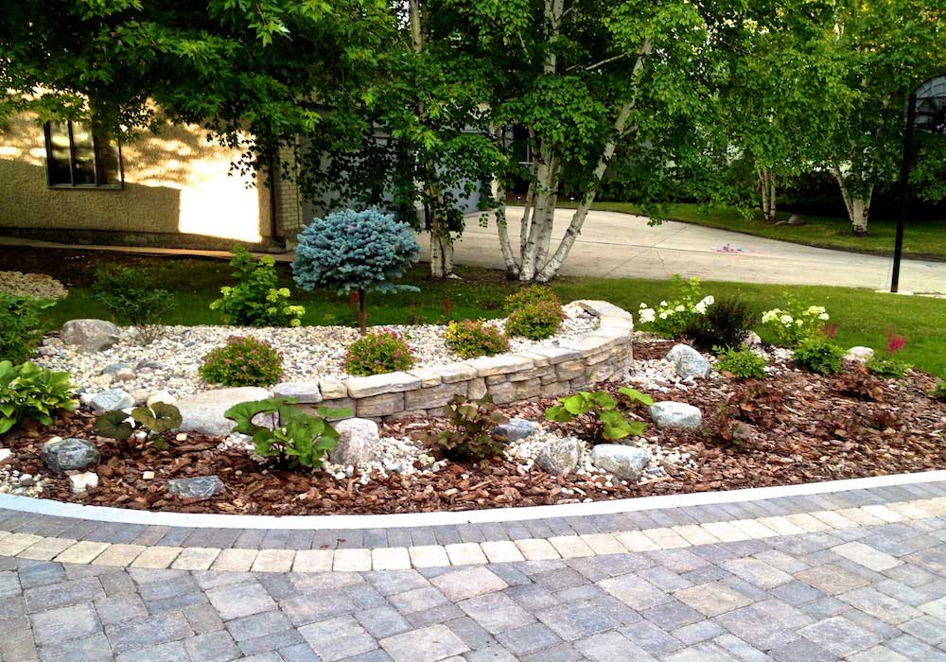
Retaining walls usually work best as part of a larger landscape. Browse projects where walls connect with paving stone, planting, trees, beds and complete yard improvements.
WHEN A WALL BECOMES PART OF THE LANDSCAPE
You may come to us because a slope is awkward, an old wall is failing or a raised bed needs structure. Once we look at the whole property, the wall often becomes an opportunity to improve how the surrounding space works.
That is where our design-build approach is useful. We can coordinate the wall with patios, planting, trees, beds and lawn transitions instead of treating each part as a separate project.
Explore Landscape Design →See All Landscaping Services →RETAINING WALL TYPES
Retaining walls can be built in several ways depending on the height, appearance, site conditions and whether the wall is mainly decorative or carrying a structural load.
Segmental concrete or cement-block retaining walls are a common choice for residential landscapes. They offer consistent sizes, colours and cap options and can work well with paving stone and other hardscape materials.
Pressure-treated wood timbers can create a warmer, more natural look and are often suited to lower walls, garden beds and simpler grade changes where the site and expected lifespan make timber appropriate.
Gabion walls use stone-filled steel baskets to create a strong, highly textured retaining feature. They can work particularly well in modern, naturalistic or drainage-conscious landscape designs.
Natural stone retaining walls can use limestone, fieldstone or large boulders. They create a less manufactured appearance and can blend especially well with planting, naturalized gardens and larger properties.
Some walls mainly define beds, seating areas or changes in material. Others are true structural retaining walls holding back significant soil and grade. The construction approach, drainage and engineering requirements should match the job the wall actually needs to do.
MATERIALS WITHOUT THE SHOWROOM SALES PITCH
We keep retaining-wall product information on our site because homeowners often want to compare colours, textures and wall styles before the final landscape is designed. The right choice depends on wall height, the house, adjacent paving and the overall character of the yard.
Explore Retaining Wall Materials →OUR FILTER
“Does this wall system make sense for this site, this design and Winnipeg conditions?”
That matters more than choosing a block because it looked good on a display board.
HOW A RETAINING WALL PROJECT MOVES FORWARD
We look at the house, existing grades, access, drainage, nearby structures and what is not working now.
Sometimes the wall is the project. Often it is one part of a larger landscape plan that also includes patios, planting or lawn changes.
We resolve wall height, layout and materials together with the spaces, planting and hardscape that connect to it.
The finished work is coordinated so the retaining wall and surrounding landscape read as one project.
QUESTIONS WE HEAR EARLY
A few practical questions that usually come up before a Winnipeg retaining wall project gets serious.
Not every elevation change needs a large engineered wall. We look at the actual grade difference, available space and intended use first, then determine what type of retaining solution makes sense.
Yes. Material choice is part appearance, part scale, part budget and part fit with the house and surrounding landscape. Our Products section is available if you want to compare retaining wall styles before contacting us.
Wall height and length matter, but access, excavation, soil conditions, drainage, base requirements, steps, curves and nearby hardscape can all change the scope. Useful pricing starts with the actual property.
Yes. That is often the best approach. The wall usually looks more finished when patios, beds, trees and transitions are designed with it rather than added afterward.
SOLVE THE GRADE. DESIGN THE WHOLE LANDSCAPE.
If a retaining wall is part of what your yard needs, we can help figure out how the surrounding landscape should work with it.